

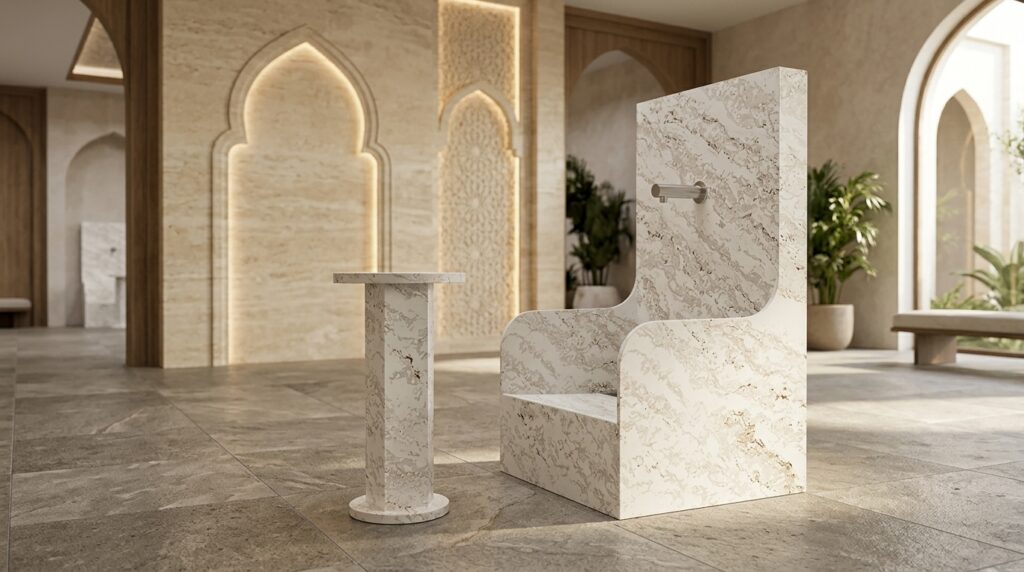
Wudu facilities require more planning than simply selecting basins and connecting them to a water supply. In mosques, Islamic schools, community centers, and commercial buildings, these spaces need to support regular use, manage water effectively, and remain easy to maintain. Architects and contractors must consider these requirements before finalizing the room layout or starting installation work.
A successful project brings building design, plumbing, material selection, and user requirements together. Selecting a suitable Muslim wudu sink is one important decision, yet its dimensions and installation requirements must also match the wider project plan. Early coordination helps prevent design conflicts, unexpected expenses, and changes during construction.
Understand The Purpose And Requirements Of The Project
Every wudu sink project has different requirements. A small prayer room may need only a few washing positions, while a large mosque may require several rows of basins to accommodate visitors before congregational prayers.
Architects should understand how the facility will operate before preparing the layout. Contractors also need clear information about the expected usage, plumbing conditions, and installation environment.
Identify The Building Type
The building’s purpose affects the number and arrangement of washing stations. A mosque may experience heavy use around prayer times, whereas a hotel or office prayer room may receive visitors throughout the day.
Project teams should consider:
- Expected daily visitor numbers.
- Peak usage during Friday prayers and religious events.
- Available floor area.
- Separate facilities for men and women, where required.
- Accessibility needs.
- Cleaning and maintenance arrangements.
These details help determine the scale of the installation and prevent decisions based only on the room’s appearance.
Consult Facility Managers And Users
Architects and contractors may understand construction requirements, but regular users and facility managers can identify practical issues that drawings may overlook. Their feedback can reveal problems with basin height, foot washing space, water splashing, or crowded entrances.
A short consultation before design approval can help the project team address these concerns early. It also gives facility managers a chance to explain their cleaning routines and maintenance limitations.
Review The Available Space Before Selecting Basins
The room dimensions should guide basin selection rather than the other way around. Architects need to measure the usable area and account for doors, columns, windows, drainage points, and existing plumbing connections.
A basin that fits on a product specification sheet may still be unsuitable once installed. Its depth, width, mounting position, and surrounding clearance all affect how people use the space.
Plan The Layout Around User Movement
The layout should provide a clear route from the entrance to the washing stations and towards the exit. Users need enough room to stand, bend, and wash without blocking people passing behind them.
Linear arrangements often work well in narrow rooms, while larger spaces may accommodate opposing rows or central washing units. The right arrangement depends on the building dimensions and expected visitor numbers.
Allow Adequate Space Between Stations
Closely packed basins may increase the number of washing positions, but they can make the facility uncomfortable during busy periods. Users need sufficient personal space to complete ablution without interfering with neighboring stations.
Architects should review the actual dimensions of the selected products and prepare detailed layout drawings. This helps contractors position each basin accurately during installation.
Select Materials Based On Project Conditions
Material selection affects the appearance, durability, cleaning requirements, and overall cost of a wudu facility. Basins experience repeated water exposure and frequent cleaning, so their surfaces need to suit regular use.
Ceramic and solid surface materials are common options for contemporary washroom projects. Each has different properties that architects and contractors should review before specifying a product.
Ceramic Basins
Ceramic offers a hard, smooth surface that is generally easy to clean. It also comes in different shapes and finishes, making it suitable for traditional and modern interiors.
However, project teams should inspect product quality and installation details. Damaged surfaces, poorly fitted joints, or unsuitable supports can create maintenance problems over time.
Solid Surface Basins
Solid surface materials allow manufacturers to produce different basin shapes and integrated designs. They may suit projects that require specific dimensions or a coordinated appearance across several washing stations.
Architects should review the product’s technical specifications, including its resistance to moisture, staining, and cleaning agents. Contractors need clear installation instructions to ensure the finished basin performs as expected.
Manufacturers such as kingkonree provide options for projects that require different basin materials and configurations. Architects should compare available specifications with the building’s actual requirements before including a product in the project documents.
Coordinate Plumbing And Drainage Requirements
Plumbing decisions influence basin placement, construction costs, and future maintenance. A design that ignores existing water supply lines or drainage connections may require additional pipework after construction begins.
Architects should coordinate the basin layout with mechanical and plumbing drawings. Contractors then need to verify that the specified connections match the site conditions.
Check Water Supply Capacity
Several washing stations may operate simultaneously during peak periods. The water supply system needs enough capacity to maintain suitable pressure across the facility.
The project team should review pipe sizing, water pressure, faucet specifications, and the number of stations connected to each supply line.
Design Drainage For Regular Use
Drainage capacity must match the expected volume of wastewater. A system designed for occasional use may struggle when multiple basins operate at the same time.
Floor drains should also sit in suitable positions to collect water without creating obstacles. Proper floor slopes help direct water towards drainage points and prevent standing water around the washing stations.
Choose Faucets And Fittings Carefully
Faucets affect water consumption, hygiene, and the daily experience of users. Architects should specify fixtures that suit the basin design and expected traffic rather than selecting them based on appearance alone.
Manual faucets remain a straightforward option for many projects. Sensor-operated and timed faucets may help control unnecessary water flow in facilities with high visitor numbers.
Before finalizing the fixtures, check:
- Faucet height and reach.
- Water flow rate.
- Compatibility with basin openings.
- Ease of operation.
- Availability of replacement parts.
- Maintenance access.
The faucet position also matters. A poorly aligned water stream can cause splashing and make the basin less comfortable to use.
Consider Accessibility And User Comfort
A wudu facility should accommodate people with different physical needs. Older adults and visitors with limited mobility may require additional support or a seated washing position.
Architects should include accessible stations in the initial design rather than trying to fit them into the room after construction. This makes it easier to provide suitable clearance and position support features correctly.
Useful considerations include:
- Lower or appropriately positioned washing stations.
- Stable seating for foot washing.
- Grab bars where needed.
- Non-slip flooring.
- Accessible faucet controls.
- Clear routes for mobility aids.
The number of accessible stations depends on the building’s requirements and applicable accessibility standards. Contractors should follow the approved drawings and check that installed features remain usable after surrounding finishes are complete.
Specify Flooring And Wall Finishes
The surfaces around wudu basins need to handle frequent contact with water. Flooring should provide suitable grip when wet, while wall finishes should resist moisture and remain easy to clean.
Architects should avoid materials that become slippery or deteriorate under regular exposure to water and cleaning products. Contractors must also install floor finishes with the correct slope towards drainage points.
Wall finishes deserve similar attention. Water-resistant tiles or suitable panels can protect surfaces around the washing stations and reduce the risk of moisture damage.
Joints and corners should receive proper sealing. Poor workmanship in these areas may allow water to reach the underlying structure.
Include Ventilation And Lighting In The Design
Ventilation helps manage moisture inside enclosed ablution rooms. Without suitable air circulation, damp surfaces may take longer to dry and the room may develop persistent odors.
The ventilation system should match the room size and expected usage. Depending on the building, natural ventilation, exhaust fans, or mechanical systems may be suitable.
Lighting also affects safety and usability. Fixtures should provide clear visibility around basins, entrances, and floor drains. Architects should avoid dark areas that make wet surfaces difficult to identify.
Prepare Accurate Technical Drawings And Specifications
Clear project documents help architects communicate design decisions and give contractors the information needed for accurate installation. Incomplete drawings may lead to incorrect basin positions, plumbing conflicts, or delays during construction.
The specification package should include:
- Basin dimensions and product details.
- Mounting heights and support requirements.
- Faucet types and connection details.
- Water supply and drainage layouts.
- Floor slopes and drain positions.
- Wall and floor finish specifications.
- Accessibility provisions.
- Maintenance access points.
Product submittals should also be reviewed before procurement. This allows the design team to confirm that the selected basin matches the approved dimensions and technical requirements.
Plan Installation And Site Coordination
Even a well-designed wudu area can face problems when different construction activities are not coordinated. Plumbing, electrical work, waterproofing, tiling, and basin installation often depend on one another.
Contractors should establish the installation sequence before work begins. They also need to confirm that the site conditions match the approved drawings.
Check Measurements Before Installation
The contractor should verify wall dimensions, floor levels, water connections, and drain positions before fixing the basins. Small differences between drawings and actual site conditions can affect the final alignment.
Basin supports and mounting points should also receive attention. The installation must provide stable support and prevent movement during regular use.
Test Fixtures And Connections
After installation, the contractor should test faucets, supply lines, and drainage connections. Checks should identify leaks, poor water pressure, blocked drains, and incorrect faucet alignment.
The team should also inspect the finished floor for standing water. Correcting drainage problems before handover is easier than addressing them after the facility opens.
Estimate Project Costs Beyond The Purchase Price
The basin purchase price represents only one part of the total project budget. Installation, plumbing, flooring, waterproofing, labor, and future maintenance also affect overall costs.
Architects and contractors should prepare a cost estimate that covers the complete installation. This helps clients compare different design options without overlooking expenses that may appear later.
A useful project budget should account for:
- Basin and faucet costs.
- Plumbing materials and labor.
- Drainage and waterproofing work.
- Floor and wall finishes.
- Installation supports and accessories.
- Testing and final inspection.
- Expected maintenance expenses.
Choosing the cheapest fixture may not provide the best long-term value. A durable product with suitable dimensions and accessible replacement parts may reduce repair costs over the facility’s operating life.
Common Mistakes In Wudu Sink Projects
Some project problems result from decisions made too early or without enough coordination. Architects and contractors can avoid many of them by reviewing practical requirements before procurement and installation.
Common mistakes include:
- Selecting basins before confirming room dimensions.
- Underestimating visitor numbers during peak prayer times.
- Ignoring the space needed for comfortable foot washing.
- Using unsuitable flooring in wet areas.
- Failing to coordinate plumbing with basin positions.
- Choosing fixtures without checking replacement part availability.
- Leaving insufficient access for repairs.
- Skipping drainage and leak tests before handover.
These issues can affect safety, construction costs, and the daily operation of the facility. A complete review before installation helps reduce the chance of expensive corrections.
Final Checks Before Project Handover
The project team should inspect the completed ablution area before handing it over to the building owner or facility manager. The review should cover both construction quality and practical use.
Check that every basin sits securely and that faucets deliver water at suitable pressure. Confirm that drains remove water properly and that the floor does not retain puddles around washing positions.
The team should also review accessibility features, lighting, ventilation, and cleaning access. Providing product information and maintenance instructions helps facility staff care for the installation after the contractors leave.
Conclusion
Successful wudu sink projects depend on decisions made throughout the design and construction process. Architects need to consider room dimensions, user movement, materials, accessibility, and the building’s wider requirements. Contractors must then coordinate plumbing, installation, waterproofing, and testing to deliver the approved design correctly.
When both teams work together from the planning stage, they can avoid common construction problems and create an ablution facility that supports regular use. Careful product selection and clear technical specifications also help keep the finished space practical, durable, and easier to maintain.