
Bathrooms in hotels, offices, and public buildings serve people with a wide range of physical abilities. For this reason, sink selection should account for accessibility, durability, maintenance, and the way the fixture fits into the overall bathroom layout.
When specifying ADA Compliant Bathroom Sinks, facility managers, architects, and contractors should evaluate the complete installation rather than focusing on the sink alone. Height, knee clearance, faucet controls, plumbing protection, and surrounding floor space all contribute to practical accessibility.
Why Sink Selection Matters in Commercial Buildings
Commercial and public bathrooms often experience considerably more traffic than residential bathrooms. A sink may be used repeatedly throughout the day by employees, guests, customers, and visitors.
An accessible design needs to remain functional under frequent use while being straightforward for maintenance staff to clean and inspect. The materials and mounting system should therefore be selected according to the demands of the specific facility.
Accessibility should also be considered alongside the building’s interior design. Modern sink configurations can provide an accessible installation without creating a disconnected appearance.
Choosing Sinks for Hotels
Hotel bathrooms need to accommodate guests with different mobility requirements while maintaining a comfortable and polished environment. Sink placement and surrounding clearance are particularly important in guest rooms that may have limited floor space.
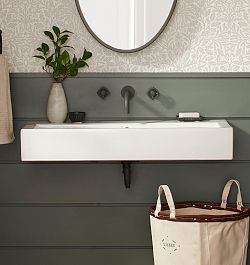
Wall-mounted sinks can provide open space beneath the basin, while appropriately configured countertop installations can combine accessibility with additional surface area.
Hotel projects should also consider durability and maintenance. Fixtures need to withstand frequent cleaning and regular guest use without requiring excessive upkeep.
Key Considerations for Hotel Projects
- Available bathroom floor area
- Clear approach to the sink
- Appropriate sink and countertop height
- Accessible faucet operation
- Durable and easy-to-clean materials
- Protection of exposed plumbing
- Coordination with mirrors, dispensers, and other accessories
These factors should be incorporated into the bathroom layout before construction begins.
Choosing Sinks for Office Buildings
Office bathrooms may be used by employees, clients, contractors, and visitors throughout the working day. Accessibility therefore needs to be considered as part of the overall workplace environment.
A sink should provide adequate clear floor space and an unobstructed approach. Nearby partitions, waste containers, hand dryers, and storage units should not interfere with the accessible area.
Because office facilities typically require regular cleaning, materials that resist staining and tolerate routine commercial cleaning products can also be practical.
Choosing Sinks for Public Buildings
Public buildings can include schools, libraries, transportation facilities, government buildings, recreation centers, and other high-traffic environments. These spaces may require fixtures that combine accessibility with substantial durability.
The expected level of use should influence material and construction decisions. A sink installed in a busy public restroom may face considerably more wear than one in a low-traffic facility.
Maintenance access is another important consideration. Facility staff should be able to inspect faucets, drains, plumbing, and mounting components without unnecessarily disrupting bathroom operations.
Understanding Accessible Sink Dimensions
For applicable installations, the ADA Standards specify dimensional requirements for accessible lavatories. For example, the front of an accessible lavatory or counter is generally limited to a maximum height of 34 inches above the finished floor.
The standards also address knee and toe clearance beneath the sink. An accessible lavatory generally requires at least 27 inches of vertical knee clearance beneath the front edge, along with additional requirements for depth and width.
These dimensions should be verified using the actual product and installation details rather than relying solely on general product descriptions.
Providing Adequate Clear Floor Space
An accessible sink needs enough surrounding space for a person using a wheelchair to approach it. Under the ADA Standards, a clear floor space of at least 30 by 48 inches is generally required for a forward approach.
This space should remain free from obstacles. Designers should consider the position of bathroom doors, partitions, toilets, trash receptacles, and other fixtures when planning the sink location.
In compact commercial bathrooms, careful coordination of these elements can make a significant difference to usability.
Selecting Easy-to-Operate Faucets
Faucet operation is another important consideration for commercial accessibility. Controls should be easy to operate without requiring tight grasping, pinching, or twisting of the wrist.
Lever-style handles and certain sensor-operated faucets can support convenient operation when properly specified. The selected faucet should also be compatible with the sink and plumbing system.
For busy facilities, durability and ease of servicing should be considered alongside accessibility.
Considering Sink Materials
Commercial sinks should be able to withstand moisture, frequent use, and routine cleaning. Material selection can influence durability, appearance, hygiene, and maintenance requirements.
Common options include solid surface, ceramic, vitreous china, porcelain, stainless steel, and various composite materials. Each has different characteristics related to weight, surface durability, cleaning, and installation.
The appropriate choice depends on the facility’s environment and maintenance program.
Wall-Mounted vs. Countertop Configurations
The sink’s mounting style can influence both accessibility and bathroom aesthetics.
Wall-mounted sinks can provide open knee space and may help preserve floor area. They are often suitable for minimalist layouts but require secure wall support and careful plumbing installation.
Countertop sinks can provide additional surface area and coordinate with vanities. For an accessible installation, however, the supporting structure must be designed to preserve the necessary clearance beneath the basin.
Neither configuration should be considered accessible solely because of its product type. The completed installation must satisfy the applicable requirements.
Maintenance and Long-Term Performance
A commercial sink should be selected with its entire service life in mind. Frequent inspections can help identify loose faucets, slow drains, leaks, damaged surfaces, or problems with protective plumbing coverings.
Cleaning procedures should follow the manufacturer’s recommendations. Using unsuitable abrasive products may damage certain surfaces and reduce their appearance or performance.
Facility managers should also ensure that accessible floor and knee-clearance areas are not gradually blocked by storage items or other equipment.
Coordinating the Sink With Other Bathroom Features
An accessible sink does not function independently. Its location should be coordinated with mirrors, soap dispensers, hand dryers, towel dispensers, grab bars, and other bathroom accessories.
These elements need to be positioned without blocking required clearances or creating difficult reach conditions. The finished layout should provide a logical path between the bathroom entrance, sink, and other facilities.
Early coordination between architectural, plumbing, electrical, and interior design teams can help prevent conflicts during construction.
Planning for Compliance
Before purchasing or installing a sink, project teams should review the current accessibility requirements that apply to the facility. The ADA Standards may be accompanied by state or local building codes, plumbing regulations, and other requirements depending on the project’s location and type.
Product documentation should be reviewed for dimensions, installation requirements, weight, mounting details, and compatible accessories.
A final field inspection can help confirm that the installed sink and surrounding space match the approved design.
Final Thoughts
Choosing an accessible sink for a hotel, office, or public building requires attention to more than appearance. The right solution should account for accessibility dimensions, clear floor space, faucet operation, plumbing safety, material durability, maintenance, and the overall bathroom layout.
By considering these factors during the planning stage, building owners and project teams can create commercial bathrooms that are practical, durable, and welcoming to a broad range of users. Careful product selection and proper installation are essential to achieving the intended level of accessibility.