
Accessible bathrooms are designed to provide comfort, safety, and independence for people with mobility challenges. The sink is an important part of this design because its height, clearance, controls, and surrounding space can affect how easily a person can use the bathroom.
A well-designed Handicap Bathroom Sink should support convenient use while meeting applicable accessibility requirements. Choosing the right sink involves more than selecting a suitable basin; the entire installation should be planned around the user’s needs.
What Makes a Bathroom Sink Accessible?
An accessible sink should allow a person to approach and use it without unnecessary obstacles. This is particularly important for wheelchair users, people with limited mobility, and anyone who has difficulty standing for long periods.
Key considerations include:
- Adequate knee and leg clearance beneath the sink
- A comfortable and accessible mounting height
- Easy-to-operate faucets and controls
- Sufficient clear floor space in front of the sink
- Smooth, rounded edges that reduce injury risks
- Properly insulated or protected plumbing beneath the basin
These features work together to make everyday bathroom activities easier and safer.
Sink Height and Knee Clearance
Sink height is one of the most important factors in accessible bathroom design. A basin that is mounted too high can be difficult for wheelchair users to reach, while one that is too low may be uncomfortable for other users.
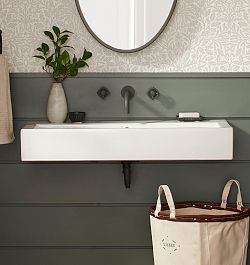
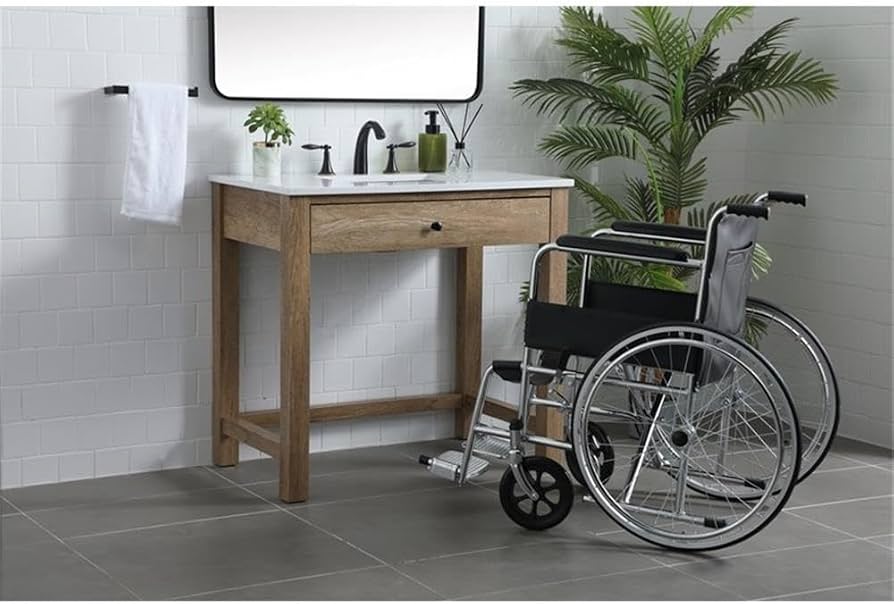
Clear space beneath the sink is equally important. Wall-mounted or specially designed sinks can provide the knee and foot clearance needed for a wheelchair user to move closer to the basin.
Plumbing should also be positioned carefully. Exposed pipes can interfere with leg movement or create contact hazards, so they should be protected or arranged where appropriate.
Faucet Design and Controls
Faucet controls should require minimal effort to operate. Lever handles, push-button controls, and touchless faucets can be easier to use than traditional round knobs.
The faucet should also be positioned within comfortable reach. A well-designed setup allows users to turn the water on and off without excessive stretching or awkward movement.
Choosing the Right Sink Shape
The shape and depth of the basin can influence both usability and safety. A moderately shallow basin may make it easier to reach the faucet and wash hands from a seated position.
Rounded corners can also help reduce the risk of accidental bumps. However, the sink should still provide enough basin space for normal handwashing without creating unnecessary reach requirements.
Mounting Options for Accessible Bathrooms
Different mounting styles offer different advantages. Wall-mounted sinks can provide more open space beneath the basin, while countertop installations may work well when the surrounding vanity is designed with appropriate clearance.
The mounting method should be selected based on the bathroom layout, user’s mobility needs, and applicable accessibility standards.
Additional Safety Considerations
Accessibility involves the entire area around the sink, not just the basin itself. The floor should provide a stable, slip-resistant surface, and the route to the sink should remain free of unnecessary obstacles.
Good lighting can also improve visibility and reduce the likelihood of accidents. Where necessary, accessible bathrooms may incorporate grab bars and other support features near the sink and other fixtures.
Meeting Accessibility Requirements
Accessibility standards vary by location and building type, so installation requirements should always be checked against the relevant local regulations. In the United States, the Americans with Disabilities Act (ADA) provides guidelines for accessible bathroom fixtures and clearances in many public and commercial settings.
Professional planning can help ensure that the sink, faucet, plumbing, and surrounding clearance work together as intended.
Final Considerations
Selecting an accessible bathroom sink requires attention to usability, clearance, controls, mounting, and safety. A sink that looks suitable may still be difficult to use if its height or surrounding space is not properly planned.
By considering the needs of the intended users and following applicable accessibility requirements, homeowners, designers, and facility managers can create bathrooms that are more comfortable, practical, and inclusive.